Leave a Message

Thank you for your message. I will be in touch with you shortly.

4874 Wolf Way, Concord, CA 94521
$599,900
4874 Wolf Way
1 /
Courtesy of Corcoran Icon Properties
4874 Wolf Way
4874 Wolf Way
4874 Wolf Way
4874 Wolf Way
4874 Wolf Way
4874 Wolf Way
4874 Wolf Way
4874 Wolf Way
4874 Wolf Way
4874 Wolf Way
4874 Wolf Way
4874 Wolf Way
4874 Wolf Way
4874 Wolf Way
4874 Wolf Way
4874 Wolf Way
4874 Wolf Way
4874 Wolf Way
4874 Wolf Way
4874 Wolf Way
4874 Wolf Way
4874 Wolf Way
4874 Wolf Way
4874 Wolf Way
4874 Wolf Way
4874 Wolf Way
4874 Wolf Way
4874 Wolf Way
4874 Wolf Way
4874 Wolf Way
4874 Wolf Way
4874 Wolf Way
4874 Wolf Way
4874 Wolf Way
4874 Wolf Way
4874 Wolf Way
4874 Wolf Way
4874 Wolf Way
4874 Wolf Way
4874 Wolf Way
4874 Wolf Way
4874 Wolf Way
4874 Wolf Way
4874 Wolf Way
4874 Wolf Way
4874 Wolf Way
4874 Wolf Way
4874 Wolf Way
4874 Wolf Way
4874 Wolf Way
4874 Wolf Way
4874 Wolf Way
4874 Wolf Way
4874 Wolf Way
4874 Wolf Way
4874 Wolf Way
4874 Wolf Way
4874 Wolf Way
4874 Wolf Way
4874 Wolf Way
4874 Wolf Way
4874 Wolf Way
4874 Wolf Way
4874 Wolf Way
4874 Wolf Way
4874 Wolf Way
4874 Wolf Way
4874 Wolf Way
4874 Wolf Way
4874 Wolf Way
4874 Wolf Way
4874 Wolf Way
4874 Wolf Way
4874 Wolf Way
4874 Wolf Way
4874 Wolf Way
4874 Wolf Way
4874 Wolf Way
4874 Wolf Way
4874 Wolf Way
4874 Wolf Way
4874 Wolf Way
4874 Wolf Way
4874 Wolf Way
4874 Wolf Way
4874 Wolf Way
4874 Wolf Way
4874 Wolf Way
4874 Wolf Way
4874 Wolf Way
4874 Wolf Way
4874 Wolf Way
4874 Wolf Way
4874 Wolf Way
4874 Wolf Way
4874 Wolf Way
4874 Wolf Way
4874 Wolf Way
4874 Wolf Way
4874 Wolf Way
4874 Wolf Way
4874 Wolf Way
4874 Wolf Way
4874 Wolf Way
4874 Wolf Way
4874 Wolf Way
4874 Wolf Way
4874 Wolf Way
4874 Wolf Way
4874 Wolf Way
4874 Wolf Way
4874 Wolf Way
4874 Wolf Way
4874 Wolf Way
4874 Wolf Way
4874 Wolf Way
4874 Wolf Way
4874 Wolf Way
4874 Wolf Way
4874 Wolf Way
4874 Wolf Way
4874 Wolf Way
4874 Wolf Way
4874 Wolf Way
4874 Wolf Way
4874 Wolf Way
4874 Wolf Way
4874 Wolf Way
4874 Wolf Way
4874 Wolf Way
4874 Wolf Way
4874 Wolf Way
4874 Wolf Way
4874 Wolf Way
4874 Wolf Way
4874 Wolf Way
4874 Wolf Way
4874 Wolf Way
4874 Wolf Way
4874 Wolf Way
4874 Wolf Way
4874 Wolf Way
4874 Wolf Way
4874 Wolf Way
See all photos
Courtesy of Corcoran Icon Properties

4874 Wolf Way

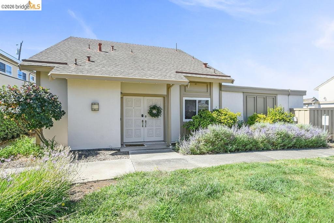
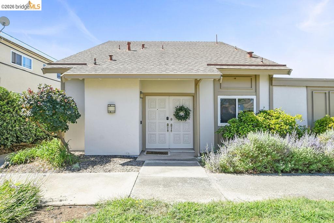
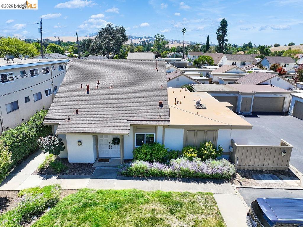
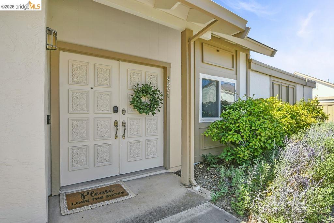
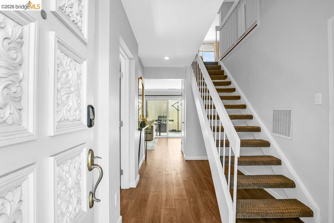
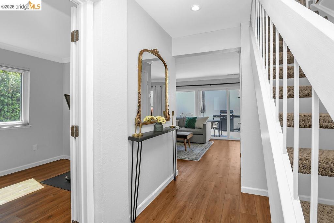
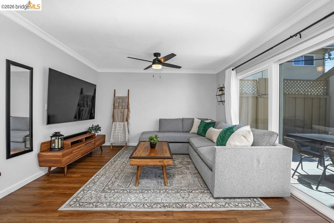
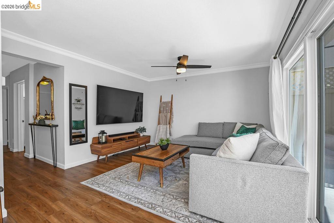
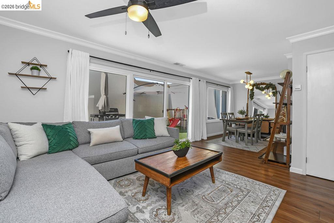
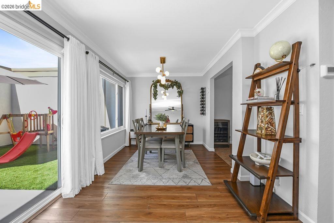
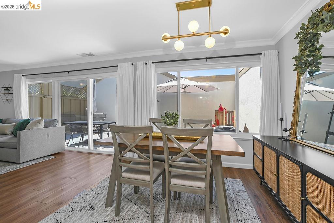
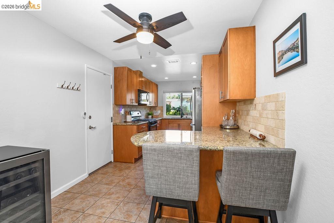
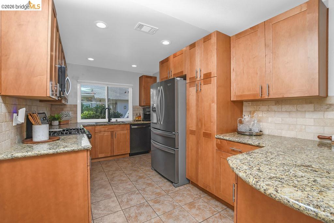
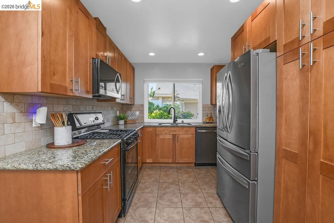
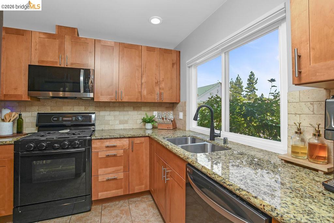
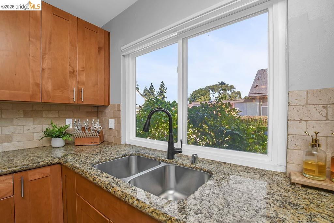
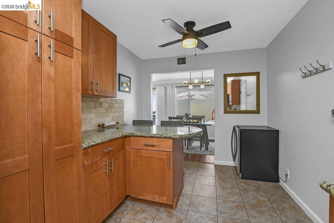
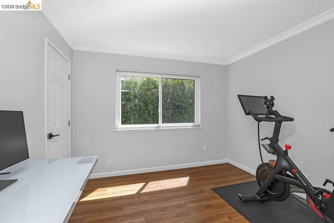
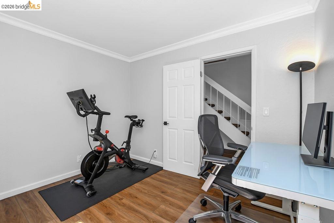
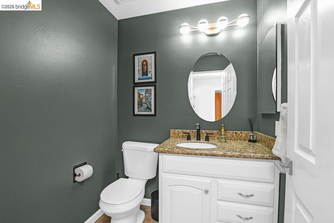
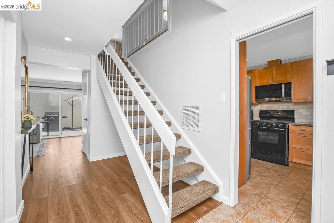
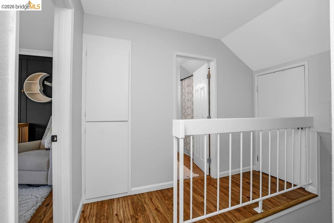
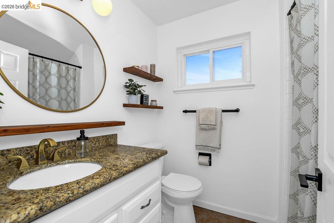
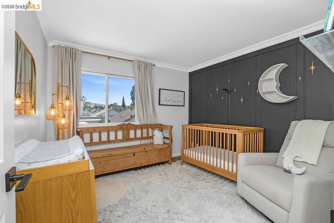
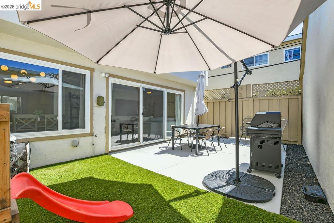
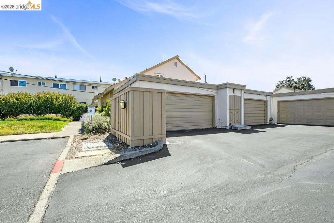
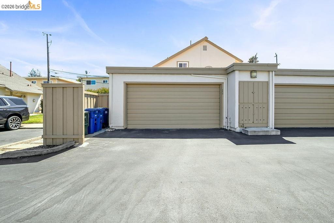
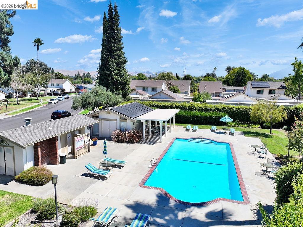
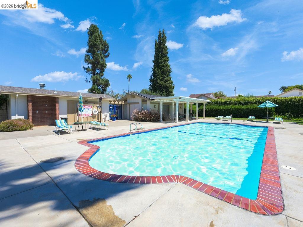
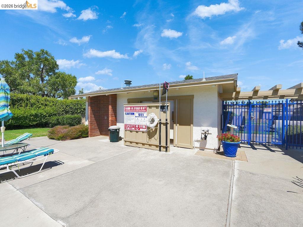
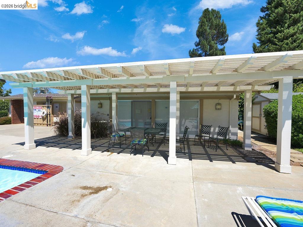
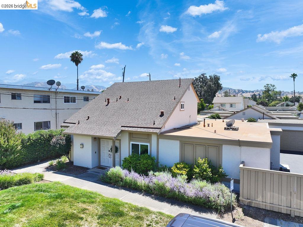
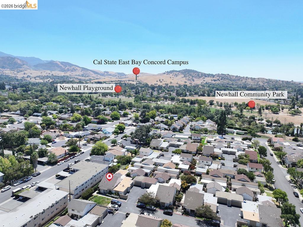
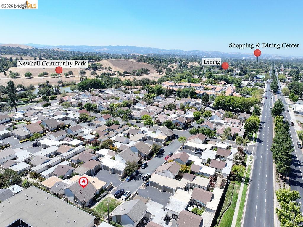
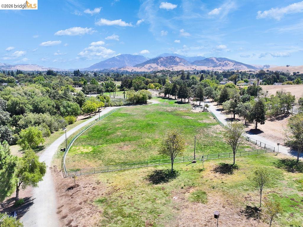
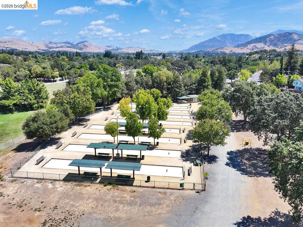
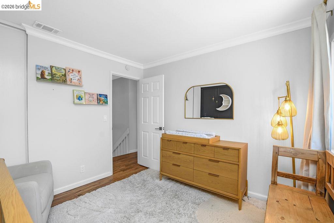
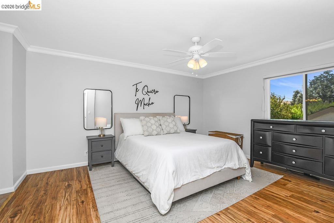
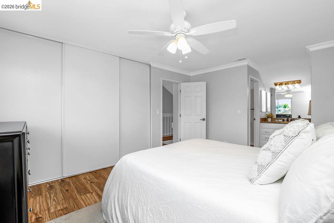
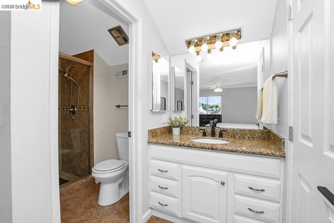
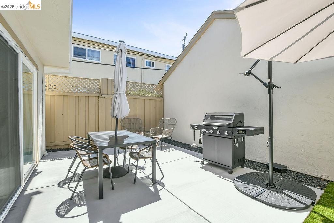
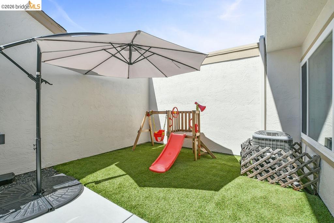
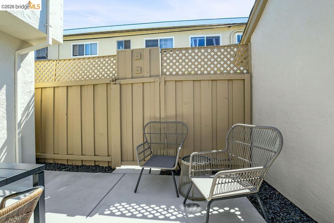
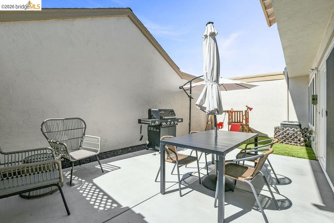
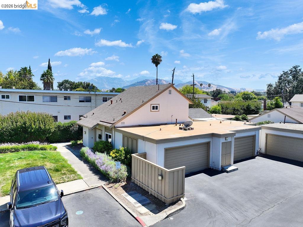
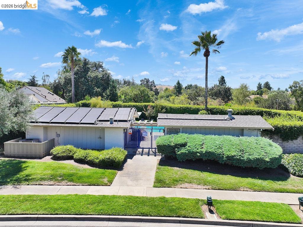
OPEN SUNDAY 8/23 12-2! NOW is your chance to finally own an end-unit home in the desirable Hidden Creek community, featuring 3 bedrooms & 2.5 bathrooms! Natural light shines throughout the home, creating a bright and welcoming atmosphere. Enjoy added privacy with no shared living-space walls & an attached 2 car garage with a full-size laundry area. The interior offers vinyl plank flooring, ceramic tile, dual-pane windows, central heating and air conditioning, and lighted ceiling fans. The kitchen features granite countertops, a breakfast bar, and recessed lighting. The primary bedroom includes two closets, while the bathrooms offer granite vanities, updated fixtures, and a tiled primary shower. Wait until you see the amount of storage you have upstairs! The backyard was completely redesigned in 2025 with a new concrete patio, artificial turf, and a French drain system, creating a low-maintenance space ready for outdoor enjoyment. HOA dues include water, garbage service, landscaping, a community swimming pool, clubhouse and access to an RV storage lot. Located adjacent to the fabulous Newhall Community Park, residents can enjoy expansive green spaces, playgrounds, nearby walking and hiking trails, and a dog park--all just moments from home. With Concord BART approximately 10 minutes away, this home offers a wonderful combination of comfort, convenience, privacy, and community amenities! Don't miss your chance on this beautiful home that is completely MOVE-IN READY!
  • 3 BEDS
  • 2 FULL BATHS
  • For Sale
  • 1973 BUILT
  • 1,590 Sq.Ft. LOT
  • 1,378 Sq.Ft.
Mortgage Calculator

Estimate your monthly mortgage payment, including the principal and interest, property taxes, and HOA. Adjust the values to generate a more accurate rate.

All estimates are provided for informational purposes only. Actual amounts may vary.
$0,000 Your Payment 20 15 65
$0,000 Your Payment

Features & Amenities

Area & Lot

  • Status:For Sale
  • LIVING SPACE:1,378 Sq.Ft.
  • TOTAL AREA:1,378 Sq.Ft.
  • LOT SIZE:1,590 Sq.Ft.
  • MLS® ID:41145433
  • Type: Townhouse
  • Year Built:1973
  • Neighborhood:Concord
  • Architecture Styles:Traditional

Interior

  • Total Bedrooms:3
  • Total Bathrooms:3
  • Full Bathrooms:2
  • Laundry Room:In Garage
  • Flooring information:Tile, Vinyl, Carpet
  • Fireplace:None
  • Appliances:Dishwasher, Gas Range
  • Other Interior Features:Dining Area, Storage, Breakfast Bar

Exterior

  • Stories: 2
  • Garage Space: 2.0
  • Water Source: Public
  • POOL:In Ground, Community
  • ROOF:Shingle
  • Lot Features:Level, Landscaped
  • Parking:Attached, Int Access From Garage
  • Heat Type:Forced Air
  • Air Conditioning:Ceiling Fan(s), Central Air
  • Sewer:Public Sewer
  • HOA Amenities:Clubhouse, Pool
  • Security Features:Carbon Monoxide Detector(s), Double Strapped Water Heater, Smoke Detector(s)
  • Other Exterior Features:Unit Faces Common Area, Back Yard, Landscape Back, Landscape Front, Low Maintenance, Yard Space

Financial

  • SALES PRICE $599,900
  • HOA Fees $465/mo

Features & Amenities

Area & Lot

  • LIVING SPACE:1,378 Sq.Ft.
  • TOTAL AREA:1,378 Sq.Ft.
  • LOT SIZE:1,590 Sq.Ft.
  • Lot Features:Level, Landscaped
  • Type: Townhouse
  • Neighborhood:Concord
  • Architecture Styles:Traditional
  • Sewer:Public Sewer
  • Security Features:Carbon Monoxide Detector(s), Double Strapped Water Heater, Smoke Detector(s)
  • Other Exterior Features:Unit Faces Common Area, Back Yard, Landscape Back, Landscape Front, Low Maintenance, Yard Space

Interior

  • Stories: 2
  • Total Bedrooms:3
  • Total Bathrooms:3
  • Full Bathrooms:2
  • Laundry Room:In Garage
  • Flooring information:Tile, Vinyl, Carpet
  • Fireplace:None
  • Appliances:Dishwasher, Gas Range
  • Heat Type:Forced Air
  • Air Conditioning:Ceiling Fan(s), Central Air
  • Other Interior Features:Dining Area, Storage, Breakfast Bar

Exterior

  • Stories: 2
  • Garage Space: 2.0
  • Water Source: Public
  • POOL:In Ground, Community
  • ROOF:Shingle
  • Lot Features:Level, Landscaped
  • Parking:Attached, Int Access From Garage
  • Heat Type:Forced Air
  • Air Conditioning:Ceiling Fan(s), Central Air
  • Sewer:Public Sewer
  • HOA Amenities:Clubhouse, Pool
  • Security Features:Carbon Monoxide Detector(s), Double Strapped Water Heater, Smoke Detector(s)
  • Other Exterior Features:Unit Faces Common Area, Back Yard, Landscape Back, Landscape Front, Low Maintenance, Yard Space

Other Property Details

  • Parking:Attached, Int Access From Garage
  • Water Source:Public
  • Pool Features:In Ground, Community

Features & Amenities

Area & Lot

  • Status:For Sale
  • LIVING SPACE:1,378 Sq.Ft.
  • TOTAL AREA:1,378 Sq.Ft.
  • LOT SIZE:1,590 Sq.Ft.
  • MLS® ID:41145433
  • Type: Townhouse
  • Year Built:1973
  • Neighborhood:Concord
  • Architecture Styles:Traditional

Interior

  • Total Bedrooms:3
  • Total Bathrooms:3
  • Full Bathrooms:2
  • Laundry Room:In Garage
  • Flooring information:Tile, Vinyl, Carpet
  • Fireplace:None
  • Appliances:Dishwasher, Gas Range
  • Other Interior Features:Dining Area, Storage, Breakfast Bar

Exterior

  • Stories: 2
  • Garage Space: 2.0
  • Water Source: Public
  • POOL:In Ground, Community
  • ROOF:Shingle
  • Lot Features:Level, Landscaped
  • Parking:Attached, Int Access From Garage
  • Heat Type:Forced Air
  • Air Conditioning:Ceiling Fan(s), Central Air
  • Sewer:Public Sewer
  • HOA Amenities:Clubhouse, Pool
  • Security Features:Carbon Monoxide Detector(s), Double Strapped Water Heater, Smoke Detector(s)
  • Other Exterior Features:Unit Faces Common Area, Back Yard, Landscape Back, Landscape Front, Low Maintenance, Yard Space

Financial

  • SALES PRICE $599,900
  • HOA Fees $465/mo

Alyssa Arteaga

REALTOR®
PHONE NUMBER (925) 628-2477
ADDRESS 651 First St., , Brentwood, CA 94513
EMAIL ADDRESS [email protected]
License 01959376
Contact Agent
image

Schedule a Tour

I would love to show you this beautiful property. Please select your preferred date and time below. I will be in touch shortly to confirm your appointment.
Schedule a Tour

I would love to show you this beautiful property. Please select your preferred date and time below. I will be in touch shortly to confirm your appointment.
Thank you for your interest in 4874 Wolf Way, Concord, CA 94521. We are reviewing your request and will be in touch shortly!

Work With Ruthie

With deep roots across Northern California and the backing of a global powerhouse, I deliver tailored service with unmatched insight.

Follow Me