Leave a Message

Thank you for your message. I will be in touch with you shortly.

38-38 1/2 Whitney Street, San Francisco, CA 94131
$1,750,000
38-38 1/2 Whitney Street
1 /
Courtesy of Corcoran Icon Properties
38-38 1/2 Whitney Street
See all photos
Courtesy of Corcoran Icon Properties

38-38 1/2 Whitney Street

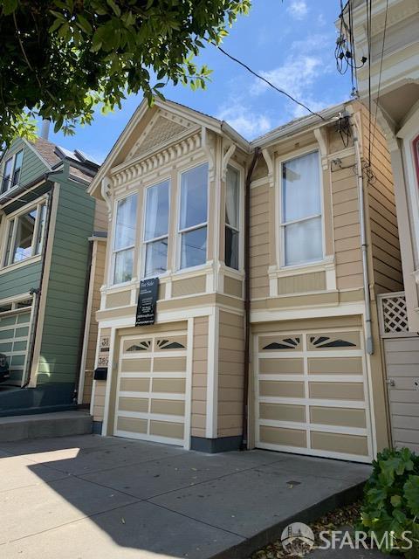
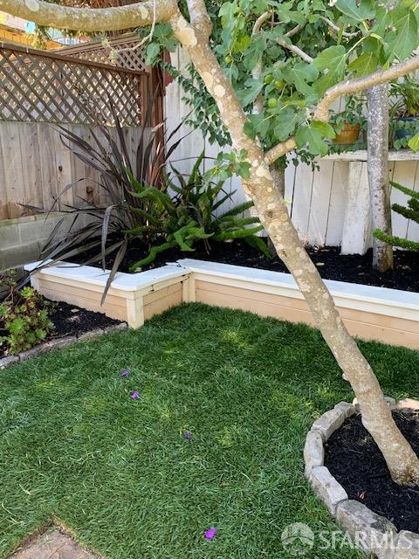
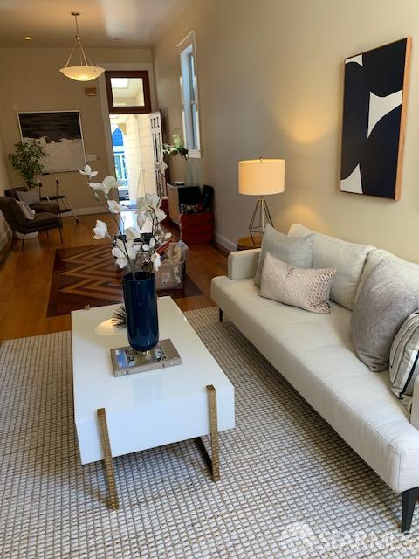
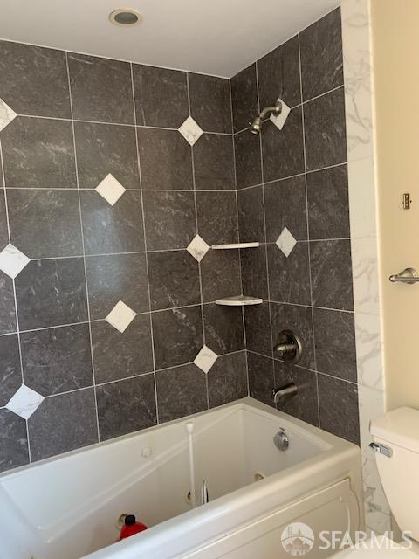
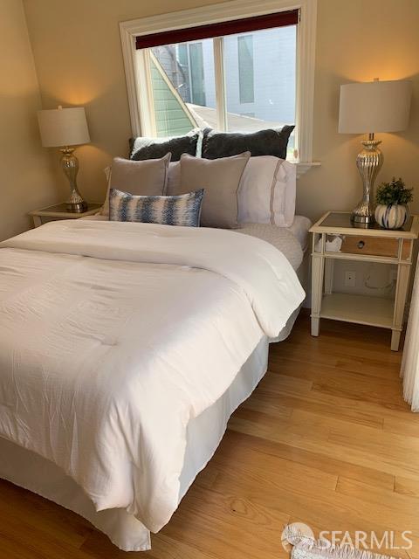
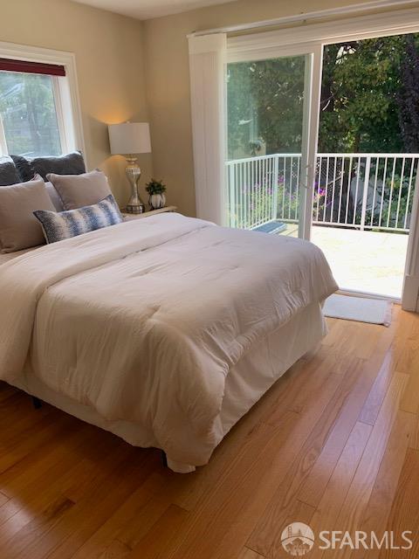
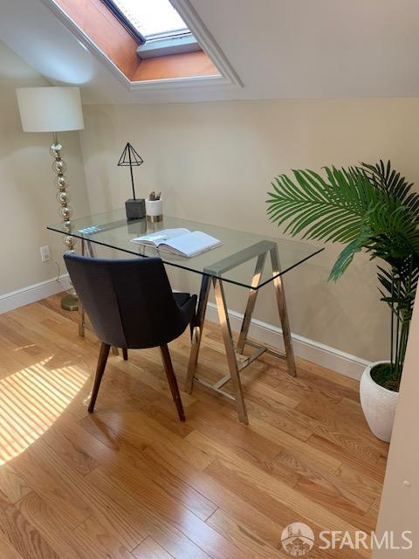
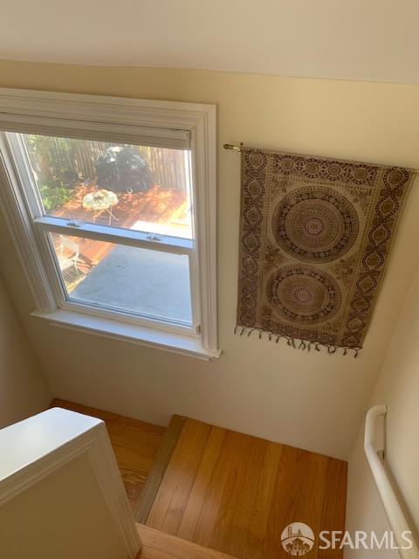
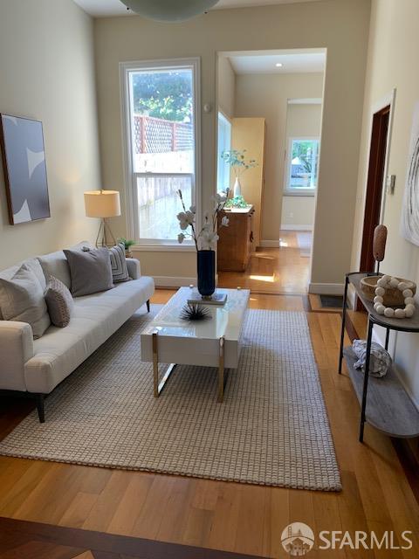
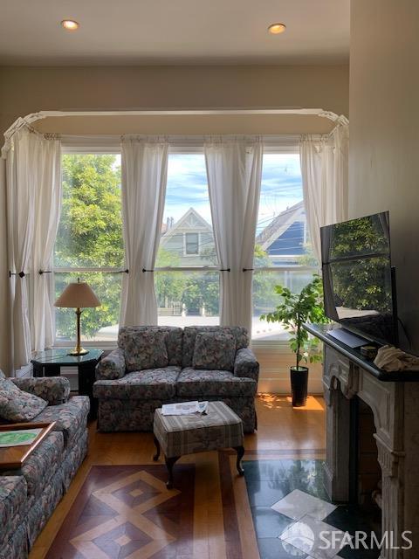
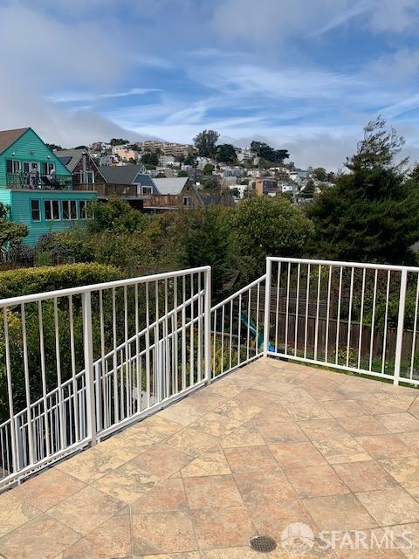
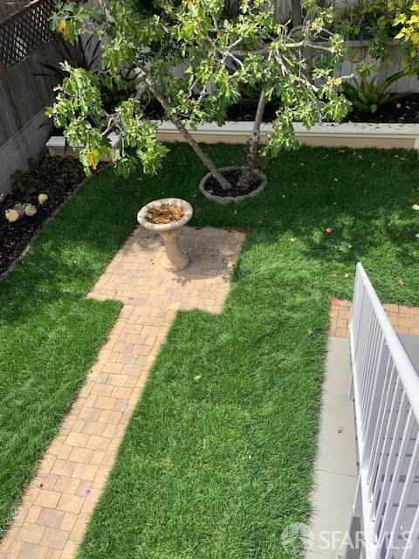
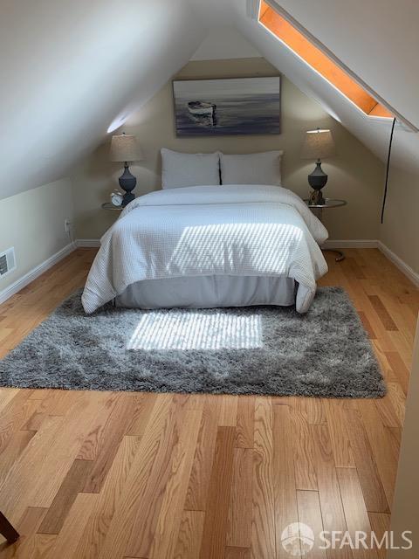
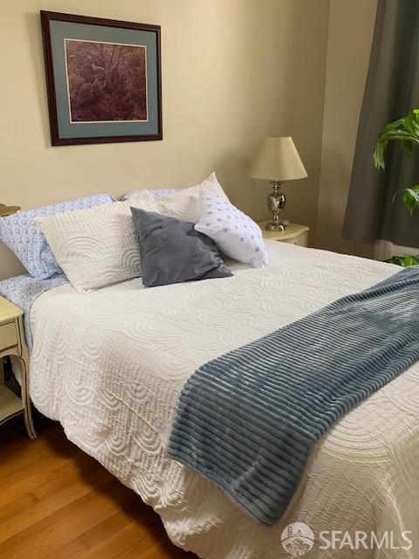
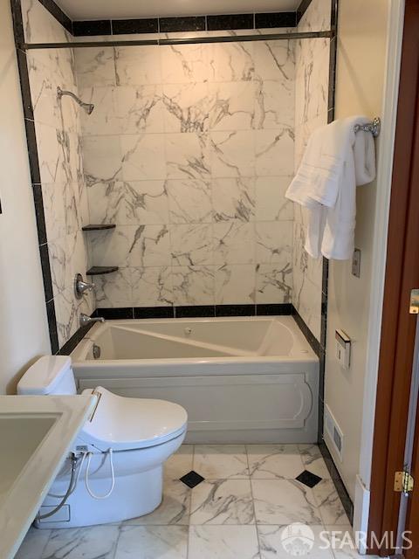
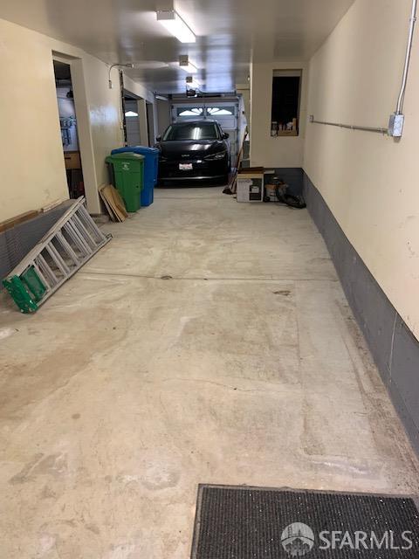
Excellent Glen Park location! Two-Level 2 BR 2 Bath + 1 BR 1 Bath. All 11 ft Soaring Ceilings, Wonderful Brazilian hardwood floors, indirect lighting. Huge 2-Area Living Room, Bedroom and Marble+ jacuzzi-style bathroom, Grande size Granite Kitchen w Tons of Cabinetry, W/D, Kitchen outlook to lush garden Upper Level stairs (not high ceilings) Primary Suite has sliders to lg Terrace overlooking green garden. Marble Bath, Sitting room, Office and Possible 3rd Bedroom with Skylites. The One Bedroom has equally desirable 11 ft ceilings and Brazilian Hdwd Floors, indirect lighting, alos a fireplace (non-working) Eas facing Bay Window, Granite Kitchen/good cabinetry+ W/D, another Marble Bathroom with jacuzzi-style bath too. This Victorian has 4+Car Garage + 2-SxS driveway parking too.
  • 5 BEDS
  • 2 FULL BATHS
  • For Sale
  • 1900 BUILT
  • 3,125 Sq.Ft. LOT
  • 1,800 Sq.Ft.
  • Open House
  • 8/25/2026 12:00PM - 2:00PM PDT

Mortgage Calculator

Estimate your monthly mortgage payment, including the principal and interest, property taxes, and HOA. Adjust the values to generate a more accurate rate.

All estimates are provided for informational purposes only. Actual amounts may vary.
$0,000 Your Payment 20 15 65
$0,000 Your Payment

Features & Amenities

Area & Lot

  • Status:For Sale
  • Open House:
    8/25/2026 12:00PM - 2:00PM PDT
  • LIVING SPACE:1,800 Sq.Ft.
  • TOTAL AREA:1,800 Sq.Ft.
  • LOT SIZE:3,125 Sq.Ft.
  • MLS® ID:426156917
  • Type: Multi-Family
  • Year Built:1900
  • Neighborhood:San Francisco
  • Architecture Styles:Contemporary, Victorian
  • View Description:Valley

Interior

  • Total Bedrooms:5
  • Total Bathrooms:2
  • Full Bathrooms:2
  • Flooring information:Marble, Wood, See Remarks
  • Appliances:Dishwasher, Disposal, Free-Standing Gas Oven, Free-Standing Refrigerator, Gas Water Heater, Washer/Dryer

Exterior

  • Stories: 3
  • Garage Space: 3.0
  • Water Source: Meter on Site
  • Utilities: Cable Connected
  • Lot Features:Garden, Landscaped
  • Parking:Attached, Garage, Garage Door Opener, Side By Side
  • Heat Type:Central
  • Sewer:Public Sewer
  • Disability Features:Parking
  • Security Features:Carbon Monoxide Detector(s), Smoke Detector(s)

Financial

  • SALES PRICE $1,750,000

Features & Amenities

Area & Lot

  • Open House:
    8/25/2026 12:00PM - 2:00PM PDT
  • LIVING SPACE:1,800 Sq.Ft.
  • TOTAL AREA:1,800 Sq.Ft.
  • LOT SIZE:3,125 Sq.Ft.
  • Lot Features:Garden, Landscaped
  • Type: Multi-Family
  • Neighborhood:San Francisco
  • Architecture Styles:Contemporary, Victorian
  • Sewer:Public Sewer
  • Security Features:Carbon Monoxide Detector(s), Smoke Detector(s)

Interior

  • Stories: 3
  • Total Bedrooms:5
  • Total Bathrooms:2
  • Full Bathrooms:2
  • Flooring information:Marble, Wood, See Remarks
  • Appliances:Dishwasher, Disposal, Free-Standing Gas Oven, Free-Standing Refrigerator, Gas Water Heater, Washer/Dryer
  • Heat Type:Central

Exterior

  • Stories: 3
  • Garage Space: 3.0
  • Water Source: Meter on Site
  • Utilities: Cable Connected
  • Lot Features:Garden, Landscaped
  • Parking:Attached, Garage, Garage Door Opener, Side By Side
  • Heat Type:Central
  • Sewer:Public Sewer
  • Disability Features:Parking
  • Security Features:Carbon Monoxide Detector(s), Smoke Detector(s)

Other Property Details

  • Parking:Attached, Garage, Garage Door Opener, Side By Side
  • View Description:Valley
  • Water Source:Meter on Site
  • Utilities: Cable Connected

Features & Amenities

Area & Lot

  • Status:For Sale
  • Open House:
    8/25/2026 12:00PM - 2:00PM PDT
  • LIVING SPACE:1,800 Sq.Ft.
  • TOTAL AREA:1,800 Sq.Ft.
  • LOT SIZE:3,125 Sq.Ft.
  • MLS® ID:426156917
  • Type: Multi-Family
  • Year Built:1900
  • Neighborhood:San Francisco
  • Architecture Styles:Contemporary, Victorian
  • View Description:Valley

Interior

  • Total Bedrooms:5
  • Total Bathrooms:2
  • Full Bathrooms:2
  • Flooring information:Marble, Wood, See Remarks
  • Appliances:Dishwasher, Disposal, Free-Standing Gas Oven, Free-Standing Refrigerator, Gas Water Heater, Washer/Dryer

Exterior

  • Stories: 3
  • Garage Space: 3.0
  • Water Source: Meter on Site
  • Utilities: Cable Connected
  • Lot Features:Garden, Landscaped
  • Parking:Attached, Garage, Garage Door Opener, Side By Side
  • Heat Type:Central
  • Sewer:Public Sewer
  • Disability Features:Parking
  • Security Features:Carbon Monoxide Detector(s), Smoke Detector(s)

Financial

  • SALES PRICE $1,750,000

Dan Wexler

Associate Broker
PHONE NUMBER (415) 412-5549
ADDRESS 2523 California Street, , San Francisco, CA 94115
EMAIL ADDRESS [email protected]
License 00645355
Contact Agent
image

Schedule a Tour

I would love to show you this beautiful property. Please select your preferred date and time below. I will be in touch shortly to confirm your appointment.

Schedule a Tour

I would love to show you this beautiful property. Please select your preferred date and time below. I will be in touch shortly to confirm your appointment.

Thank you for your interest in 38-38 1/2 Whitney Street, San Francisco, CA 94131. We are reviewing your request and will be in touch shortly!

Work With Ruthie

With deep roots across Northern California and the backing of a global powerhouse, I deliver tailored service with unmatched insight.

Follow Me