Leave a Message

Thank you for your message. I will be in touch with you shortly.

3234 Atherton Circle, Napa, CA 94558
$1,499,000
3234 Atherton Circle
1 /
Courtesy of Corcoran Icon Properties
3234 Atherton Circle
See all photos
Courtesy of Corcoran Icon Properties

3234 Atherton Circle

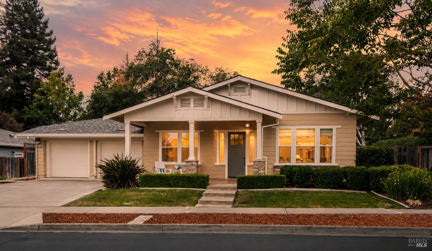
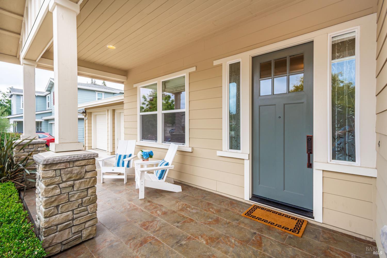
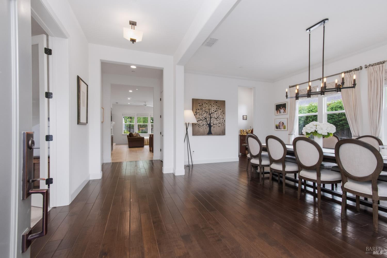
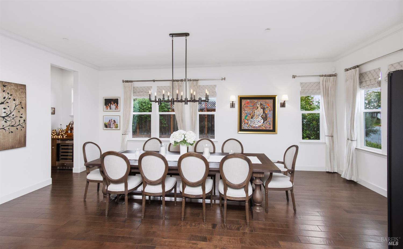
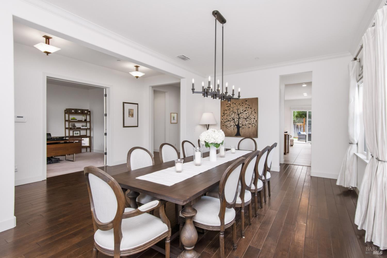
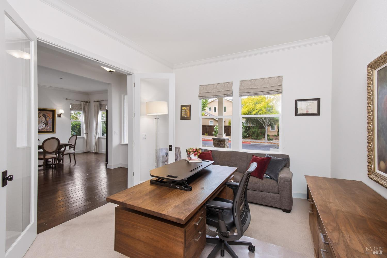
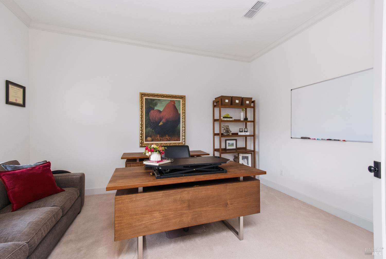
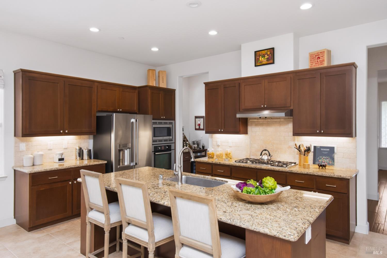
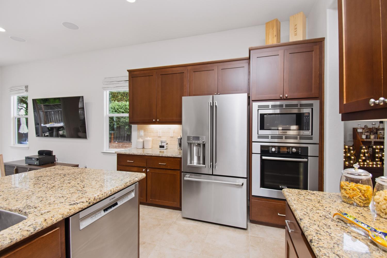
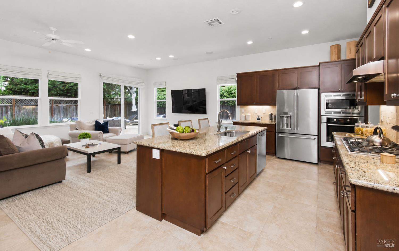
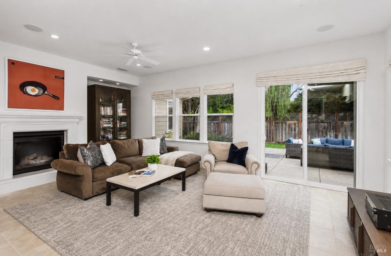
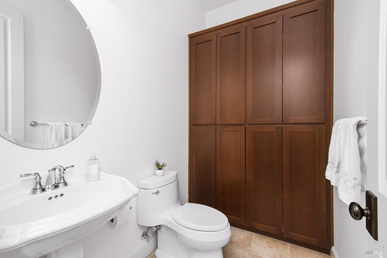
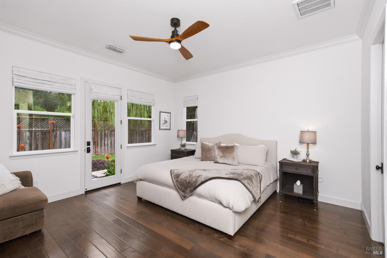
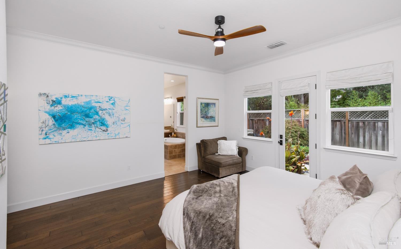
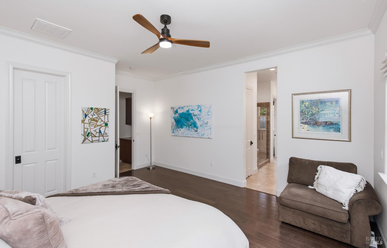
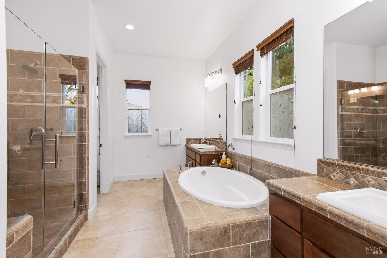
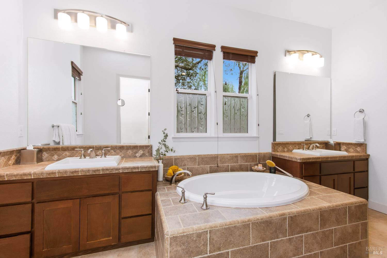
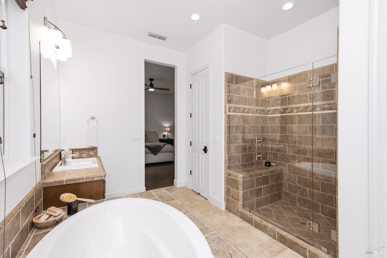
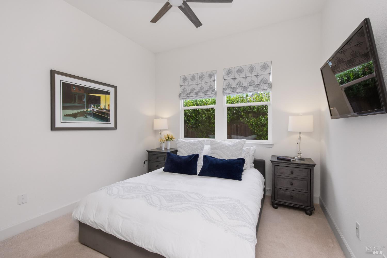
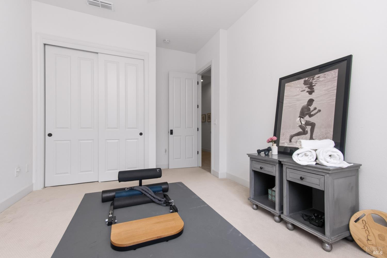
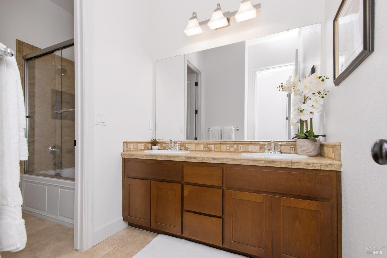
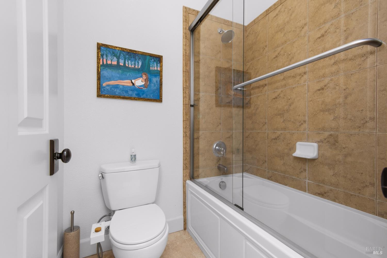
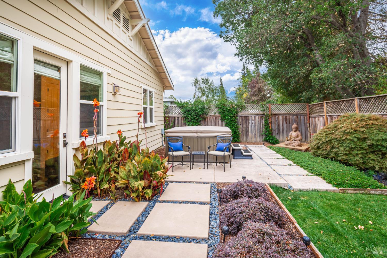
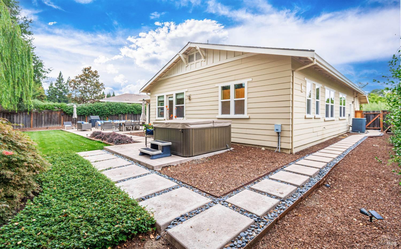
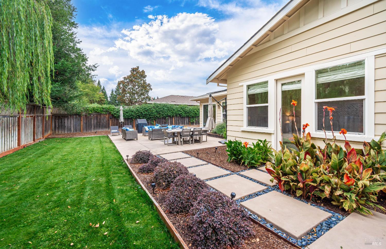
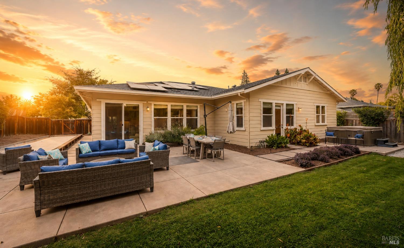
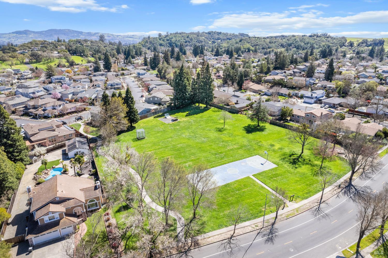
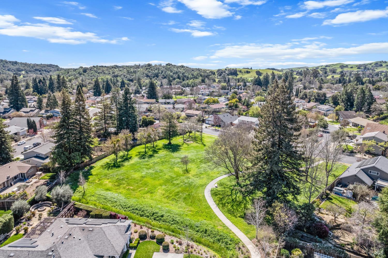
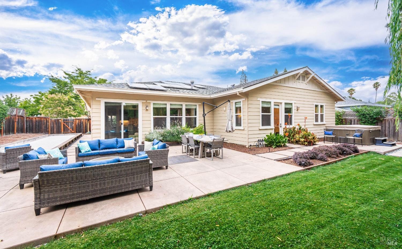
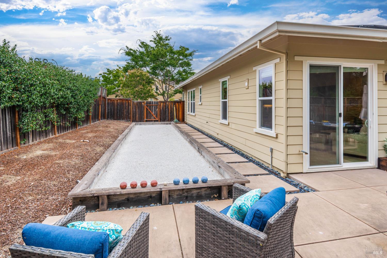
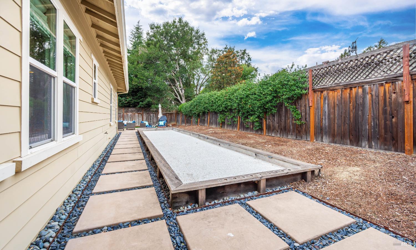
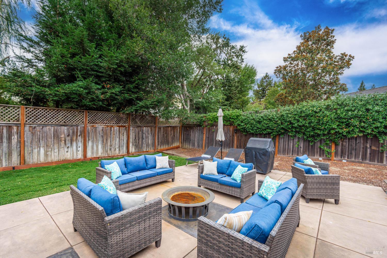
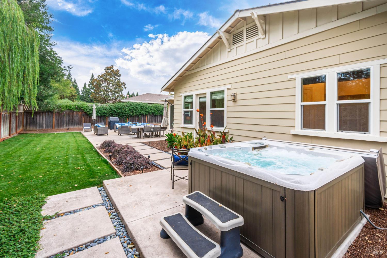
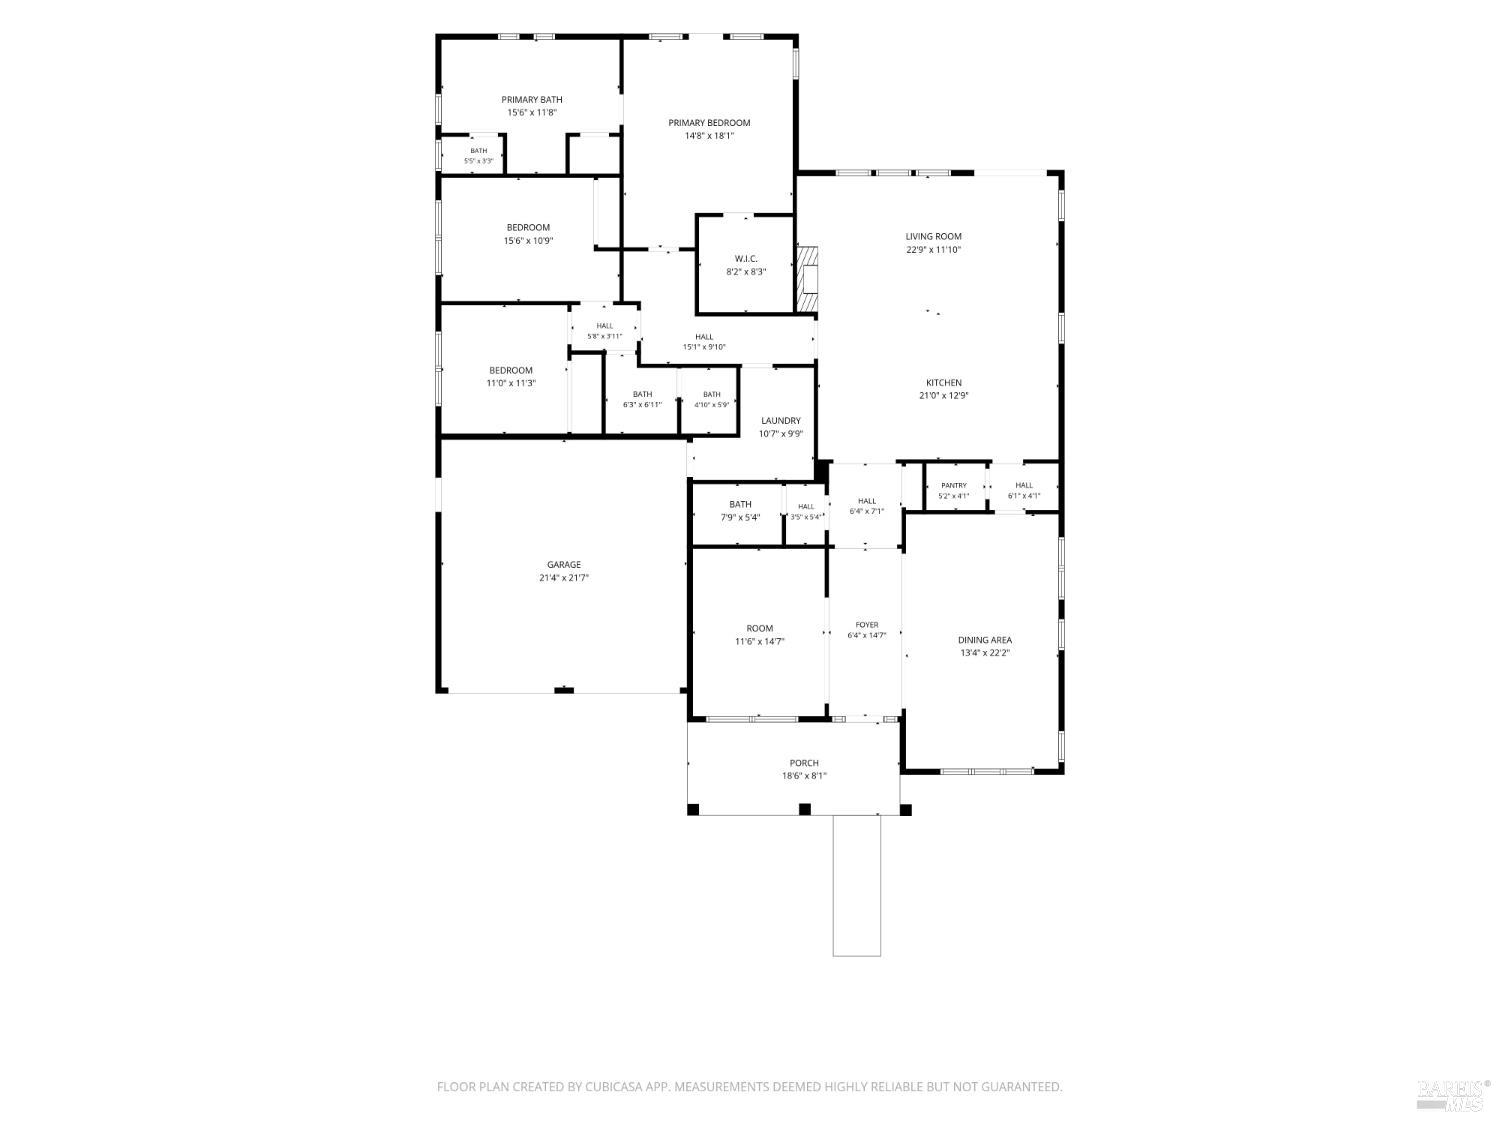
Nestled in the heart of desirable Browns Valley, this thoughtfully designed single-level home is located in a beautiful and welcoming neighborhood. Offering 3 bedrooms, a dedicated office, 2 1/2 bathrooms, a formal dining and separate living room with a cozy fireplace. The well appointed kitchen is equipped with Bosch appliances, ample cabinetry, a walk-in pantry and a beverage station with wine refrigerator. The spacious primary suite offers direct access to the backyard, walk-in closets and en-suite bathroom with dual vanities and a luxurious sunken tub. An open and inviting floor plan creates a seamless connection between indoor and outdoor living. The secluded, expansive Zen-inspired backyard is truly an entertainers retreat, featuring a full-size bocce ball court, generous sitting area with fire pit, alfresco dining space and hot tub. Modern conveniences include solar panels, Tesla Powerwall batteries, EV Charger, a new water heater and whole-house water filtration system. Turnkey, this Napa Valley home is the perfect balance of comfort, style, entertainment and energy conscious living - all on one level!
  • 3 BEDS
  • 2 FULL BATHS
  • For Sale
  • 2013 BUILT
  • 9,235 Sq.Ft. LOT
  • 2,527 Sq.Ft.
Mortgage Calculator

Estimate your monthly mortgage payment, including the principal and interest, property taxes, and HOA. Adjust the values to generate a more accurate rate.

All estimates are provided for informational purposes only. Actual amounts may vary.
$0,000 Your Payment 20 15 65
$0,000 Your Payment

Features & Amenities

Area & Lot

  • Status:For Sale
  • LIVING SPACE:2,527 Sq.Ft.
  • LOT SIZE:9,235 Sq.Ft.
  • MLS® ID:326069117
  • Type: Residential
  • Year Built:2013
  • Neighborhood:Napa
  • Architecture Styles:Craftsman
  • View Description:Hills
  • School District:Napa Valley Unified

Interior

  • Total Bedrooms:3
  • Total Bathrooms:3
  • Full Bathrooms:2
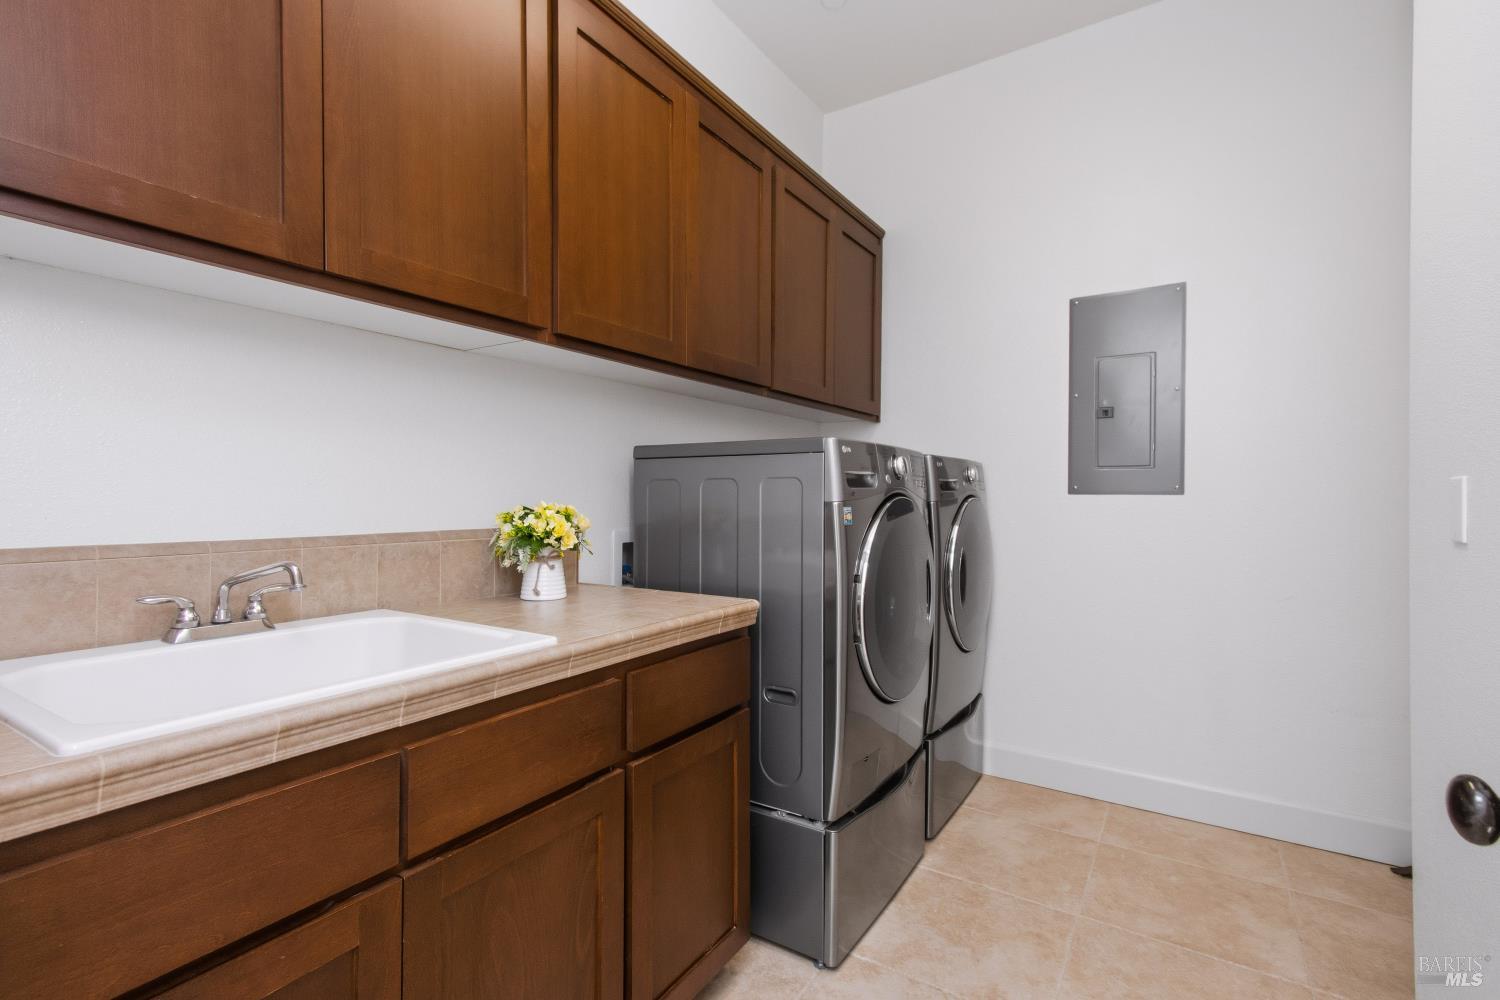
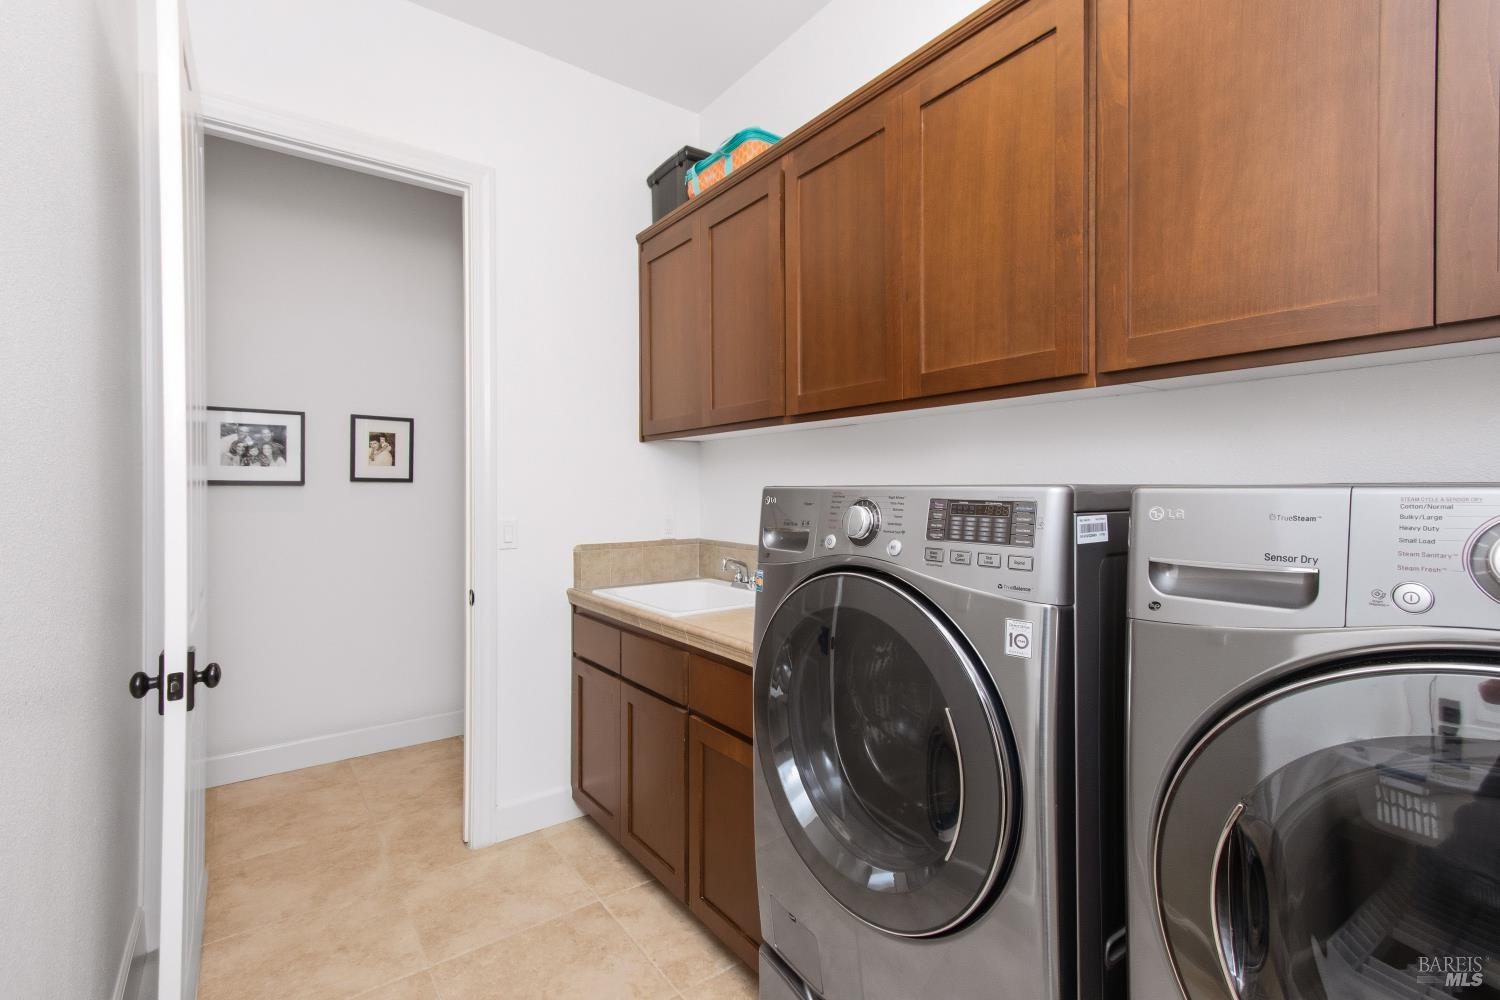
  • Laundry Room:Ground Floor, Inside Room, Washer Included
  • Flooring information:Tile, Wood
  • Fireplace:Gas Piped, Living Room
  • Appliances:Built-In Gas Oven, Dishwasher, Disposal, Free-Standing Refrigerator, Gas Cooktop, Gas Water Heater, Ice Maker, Microwave

Exterior

  • Stories: 1
  • Garage Space: 2.0
  • Water Source: Public
  • Utilities: Cable Available, Electricity Connected, Internet Available, Public, Underground Utilities
  • ROOF:Composition
  • Lot Features:Auto Sprinkler FR, Auto Sprinkler Rear, Landscape Back, Landscape Front, Low Maintenance, Private, Street Lights
  • Parking:Attached, Electric Vehicle Charging Station(s), Side-by-Side
  • Heat Type:Central
  • Air Conditioning:Ceiling Fan(s), Central Air
  • Sewer:Public Sewer
  • Substructure:Slab
  • HOA Amenities:Greenbelt
  • Security Features:Carbon Monoxide Detector(s), Double Strapped Water Heater, Security System Owned, Smoke Detector(s)
  • Other Exterior Features:Fire Pit

Financial

  • SALES PRICE $1,499,000
  • HOA Fees $170/mo

Features & Amenities

Area & Lot

  • LIVING SPACE:2,527 Sq.Ft.
  • LOT SIZE:9,235 Sq.Ft.
  • Lot Features:Auto Sprinkler FR, Auto Sprinkler Rear, Landscape Back, Landscape Front, Low Maintenance, Private, Street Lights
  • Type: Residential
  • Neighborhood:Napa
  • Architecture Styles:Craftsman
  • Sewer:Public Sewer
  • Security Features:Carbon Monoxide Detector(s), Double Strapped Water Heater, Security System Owned, Smoke Detector(s)
  • Other Exterior Features:Fire Pit

Interior

  • Stories: 1
  • Total Bedrooms:3
  • Total Bathrooms:3
  • Full Bathrooms:2
  • Laundry Room:Ground Floor, Inside Room, Washer Included
  • Flooring information:Tile, Wood
  • Fireplace:Gas Piped, Living Room
  • Appliances:Built-In Gas Oven, Dishwasher, Disposal, Free-Standing Refrigerator, Gas Cooktop, Gas Water Heater, Ice Maker, Microwave
  • Heat Type:Central
  • Air Conditioning:Ceiling Fan(s), Central Air

Exterior

  • Stories: 1
  • Garage Space: 2.0
  • Water Source: Public
  • Utilities: Cable Available, Electricity Connected, Internet Available, Public, Underground Utilities
  • ROOF:Composition
  • Lot Features:Auto Sprinkler FR, Auto Sprinkler Rear, Landscape Back, Landscape Front, Low Maintenance, Private, Street Lights
  • Parking:Attached, Electric Vehicle Charging Station(s), Side-by-Side
  • Heat Type:Central
  • Air Conditioning:Ceiling Fan(s), Central Air
  • Sewer:Public Sewer
  • Substructure:Slab
  • HOA Amenities:Greenbelt
  • Security Features:Carbon Monoxide Detector(s), Double Strapped Water Heater, Security System Owned, Smoke Detector(s)
  • Other Exterior Features:Fire Pit

School Information

  • School District:Napa Valley Unified

Other Property Details

  • Parking:Attached, Electric Vehicle Charging Station(s), Side-by-Side
  • View Description:Hills
  • Water Source:Public
  • Utilities: Cable Available, Electricity Connected, Internet Available, Public, Underground Utilities

Features & Amenities

Area & Lot

  • Status:For Sale
  • LIVING SPACE:2,527 Sq.Ft.
  • LOT SIZE:9,235 Sq.Ft.
  • MLS® ID:326069117
  • Type: Residential
  • Year Built:2013
  • Neighborhood:Napa
  • Architecture Styles:Craftsman
  • View Description:Hills
  • School District:Napa Valley Unified

Interior

  • Total Bedrooms:3
  • Total Bathrooms:3
  • Full Bathrooms:2
  • Laundry Room:Ground Floor, Inside Room, Washer Included
  • Flooring information:Tile, Wood
  • Fireplace:Gas Piped, Living Room
  • Appliances:Built-In Gas Oven, Dishwasher, Disposal, Free-Standing Refrigerator, Gas Cooktop, Gas Water Heater, Ice Maker, Microwave

Exterior

  • Stories: 1
  • Garage Space: 2.0
  • Water Source: Public
  • Utilities: Cable Available, Electricity Connected, Internet Available, Public, Underground Utilities
  • ROOF:Composition
  • Lot Features:Auto Sprinkler FR, Auto Sprinkler Rear, Landscape Back, Landscape Front, Low Maintenance, Private, Street Lights
  • Parking:Attached, Electric Vehicle Charging Station(s), Side-by-Side
  • Heat Type:Central
  • Air Conditioning:Ceiling Fan(s), Central Air
  • Sewer:Public Sewer
  • Substructure:Slab
  • HOA Amenities:Greenbelt
  • Security Features:Carbon Monoxide Detector(s), Double Strapped Water Heater, Security System Owned, Smoke Detector(s)
  • Other Exterior Features:Fire Pit

Financial

  • SALES PRICE $1,499,000
  • HOA Fees $170/mo

Amali Svien

REALTOR®
PHONE NUMBER (707) 363-9976
ADDRESS 1040 Main St #101, , Napa, CA 94559
EMAIL ADDRESS [email protected]
License 02108763

Jennifer Long

Sales Associate, REALTOR®
EMAIL ADDRESS [email protected]
License 01881030
image

Schedule a Tour

I would love to show you this beautiful property. Please select your preferred date and time below. I will be in touch shortly to confirm your appointment.
Schedule a Tour

I would love to show you this beautiful property. Please select your preferred date and time below. I will be in touch shortly to confirm your appointment.

Thank you for your interest in 3234 Atherton Circle, Napa, CA 94558. We are reviewing your request and will be in touch shortly!

Work With Ruthie

With deep roots across Northern California and the backing of a global powerhouse, I deliver tailored service with unmatched insight.

Follow Me